Search

Leave a Message

Thank you for your message. We will be in touch with you shortly.

Explore Our Properties

Property Description

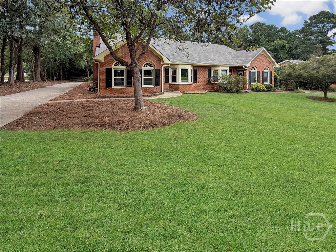
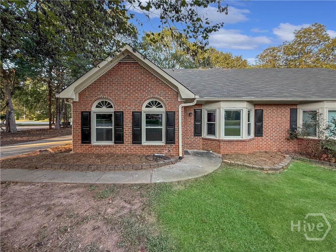
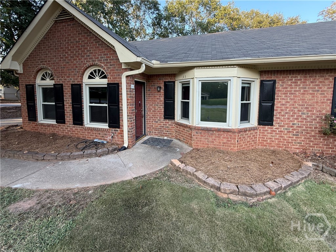
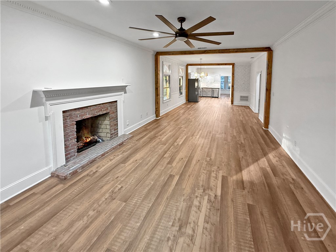
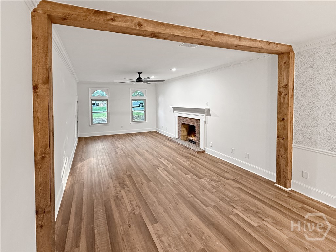
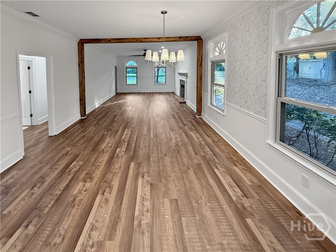
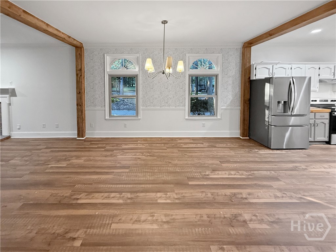
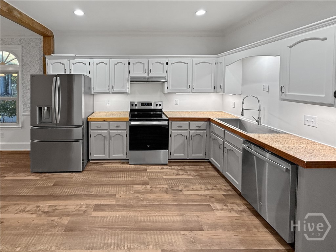
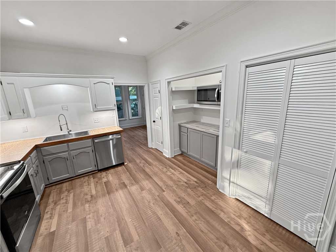
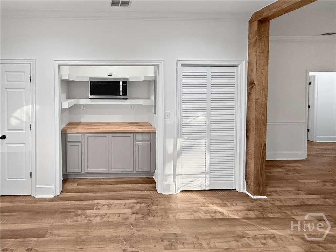
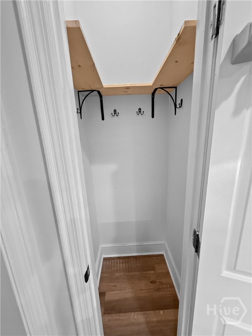
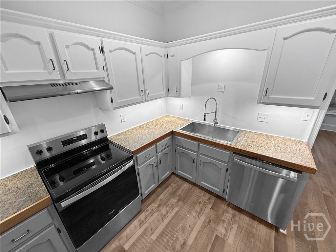
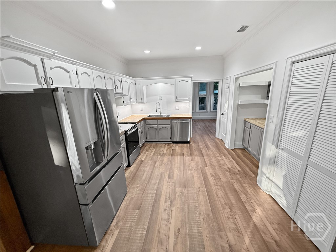
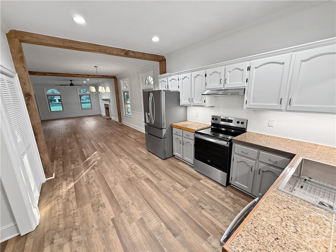
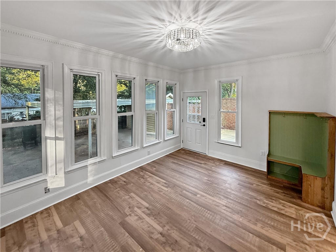
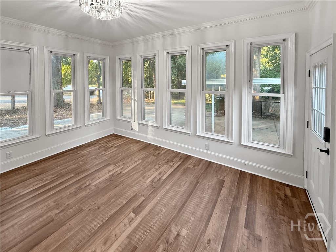
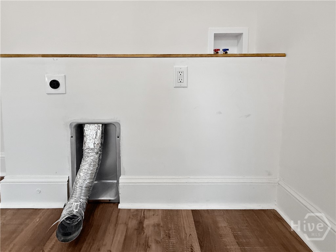
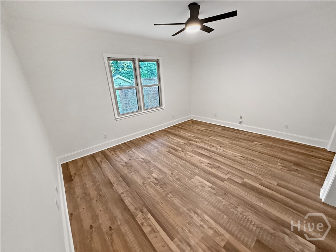
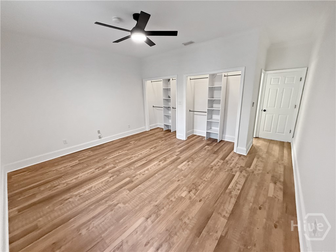
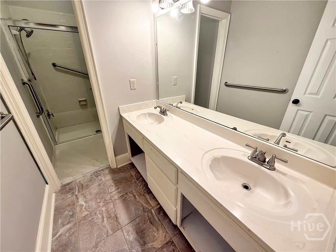
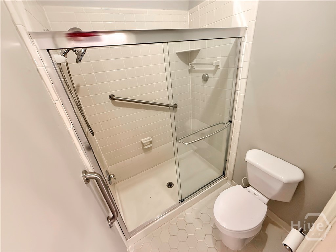
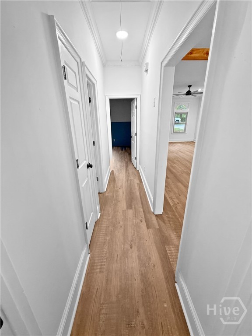
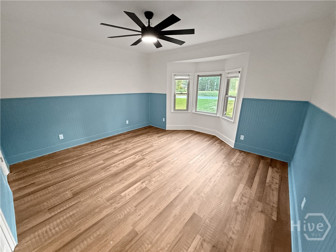
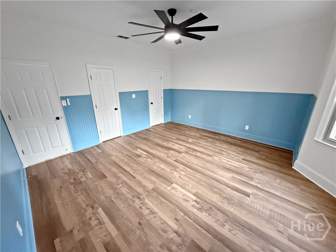
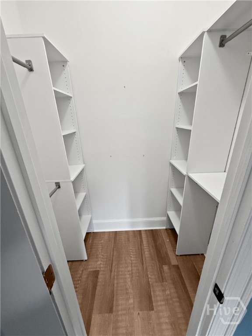
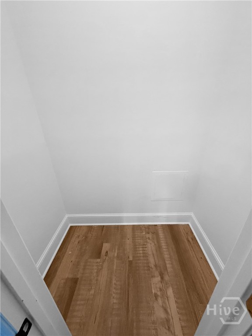
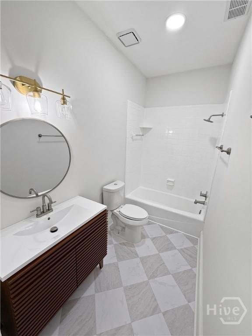
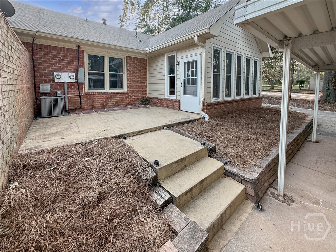
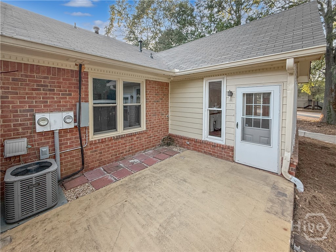
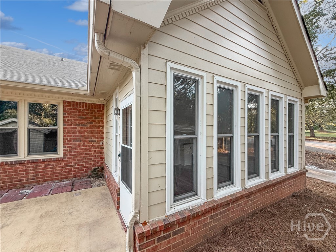
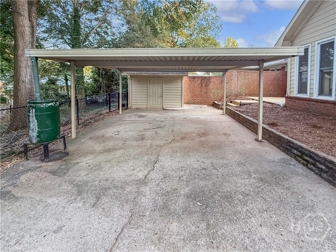
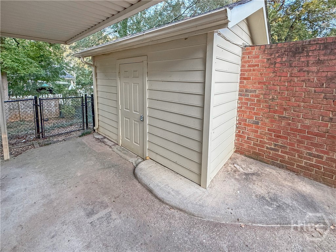
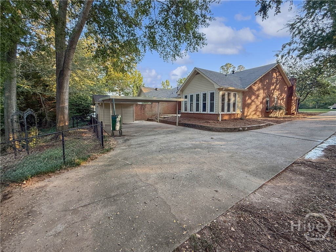
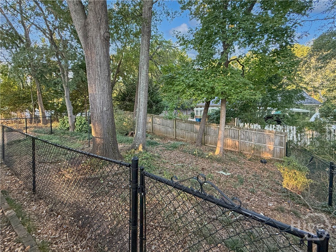
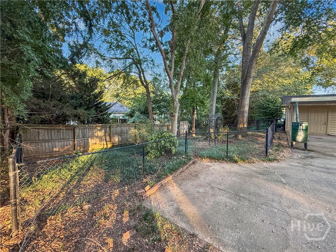
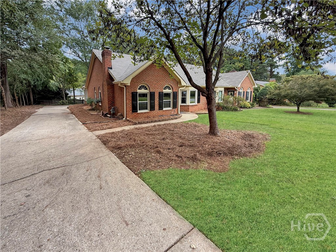
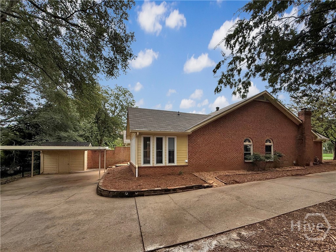
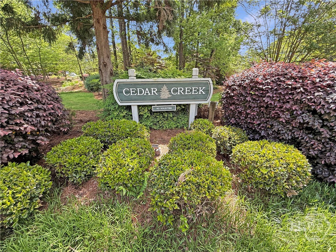
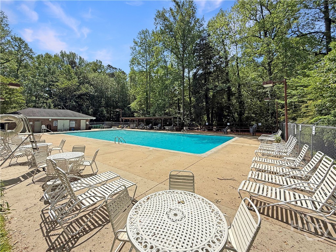
Welcome home to this brick Townhome with 2 bedrooms and 2 bathrooms plus a sunroom. You will look forward to coming home to this oasis. Walk in the front door to a large open floor plan with the Great Room with a fireplace and newer LVP flooring throughout the home. The higher ceiling in the living room makes the space feel even bigger. There is a wood stained beam that separates the Great Room from the Dining Room area. It is open to the Dining Room and the Kitchen. The Kitchen has tile counter tops, kitchen nook with storage and a microwave, pantry closet, and newer stainless steel oven, dishwasher and refrigerator. The Sunroom is off the Kitchen that includes the washer and dryer connections. The bedrooms are down a hall. The large Master Bedroom is on the backside of the home with two closets and a full bathroom with a double vanity and a separate walk-in tile shower and water closet. The front spacious bedroom has two large closets and a full bath that has been updated with a tub and tile surround. Off the Sunroom is a back patio and two vehicle carport with a storage shed to store your lawn equipment and tools. There is a great fenced area in the wooded backyard that is shaded. The HOA and the community pool at Cedar Creek are voluntary. It is convenient to stores and UGA. The new roof was installed in September 2025, the appliances are a couple months old, new kitchen sink, new 200 AMP electrical box in April 2025, new Dining Room light, canned lights in Kitchen are new, brick around the hearth is new, interior repainted in 2025, drainage lines in the back of the home were replaced September 2025, and pallet of zoyzia sod in stalled in the front lawn.

Overview

Property Status
Sold
Date Sold
December 12, 2025
Lot Size
8,159 Sq.Ft.
MLS ID
CL340372
Property Type
Townhouse
Year Built
1984
Features & Amenities

Architecture Styles
Ranch, Traditional
Stories
1
Water Source
Public
Utilities
Cable Available, Underground Utilities
Roof
Asphalt
Lot Features
Back Yard, Level, Private
Parking
Detached
Heat Type
Electric, Heat Pump
Air Conditioning
Central Air, Electric
Laundry Room
Other
Fireplace
Great Room, Wood Burning
Appliances
Dishwasher, Electric Water Heater, Microwave, Oven, Range, Range Hood
Other Interior Features
Double Vanity, High Ceilings, Main Level Primary, Pantry, Pull Down Attic Stairs, Recessed Lighting, Fireplace
Sewer
Public Sewer
Substructure
Slab
Sales Price
$280,251
HOA
$50/yr
Zoning
RS-25

Downloads

143 Ponderosa Drive

Schedule a Tour

We would love to help you see this beautiful home! As a full-service brokerage, we can help you tour. Please submit an offer, and answer questions about the buying process.

Thank you

for your interest in 143 Ponderosa Drive, Athens, GA 30605

143 Ponderosa Drive
Navigate

I'm Interested In

143 Ponderosa Drive

or
  • CallDean Bright

    License #268528

    (706) 340-1701
  • Follow Us On Instagram