Search

Leave a Message

Thank you for your message. We will be in touch with you shortly.

Explore Our Properties

Property Description

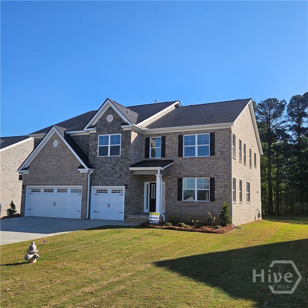
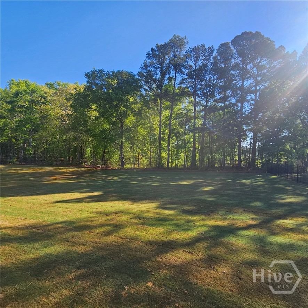
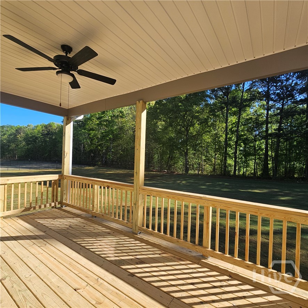
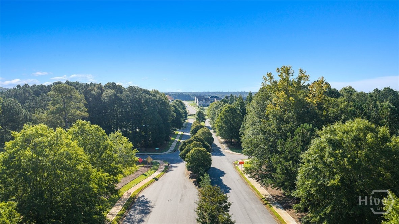
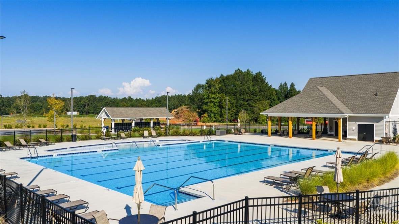
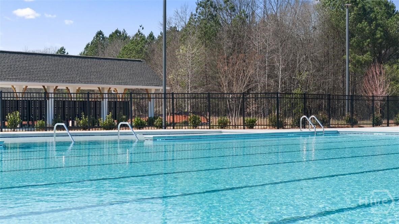
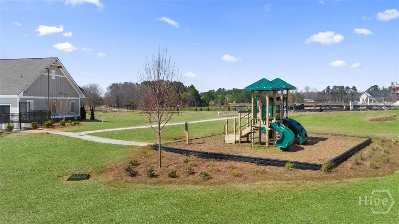
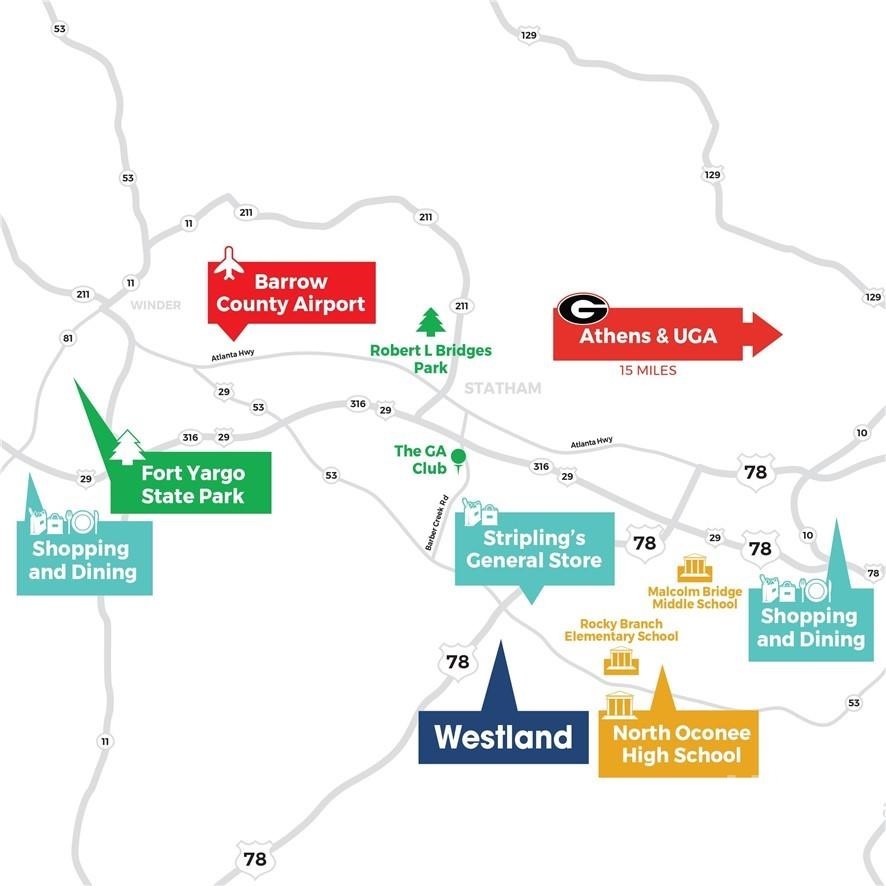
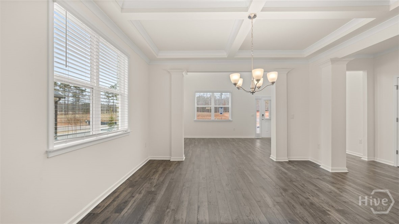
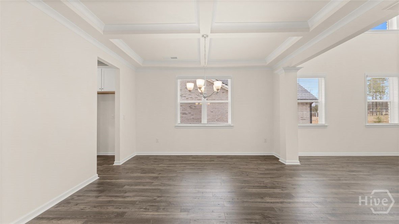
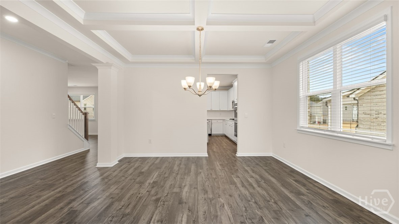
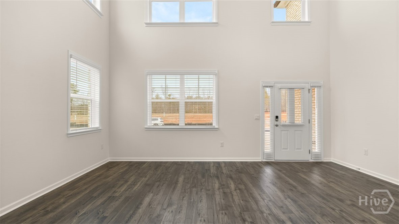
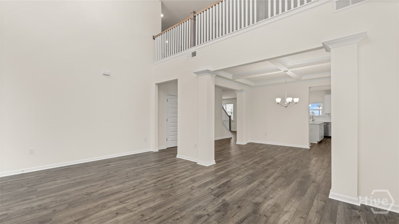
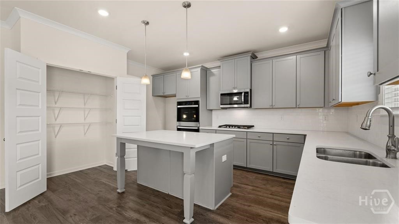
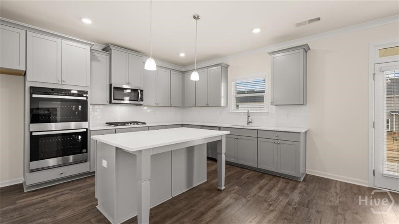
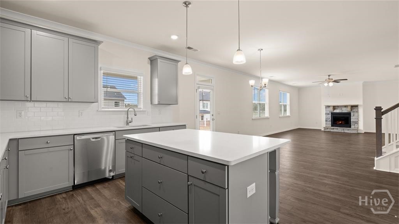
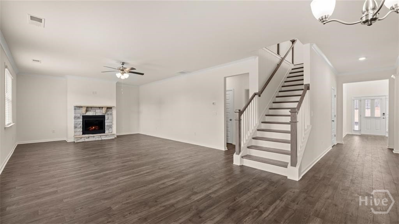
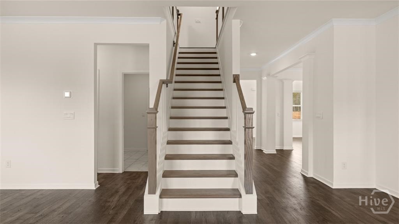
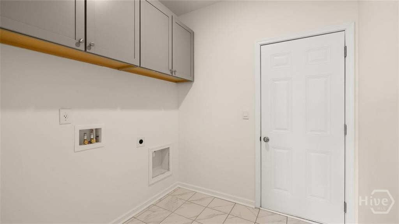
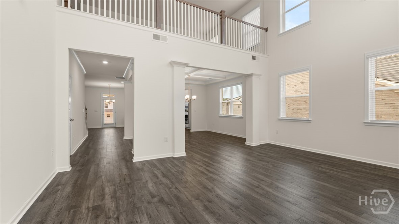
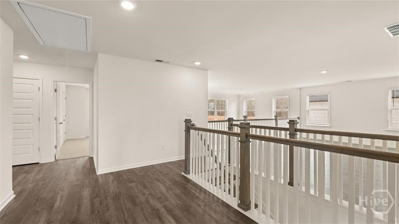
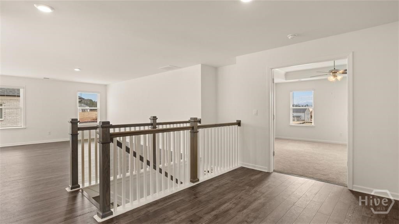
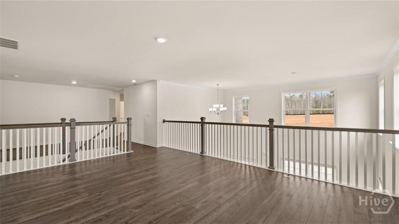
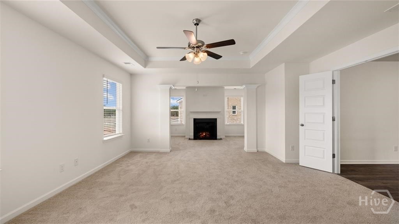
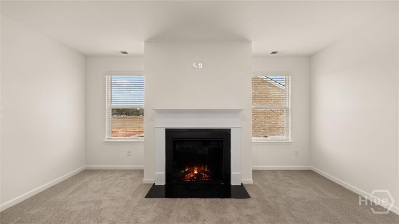
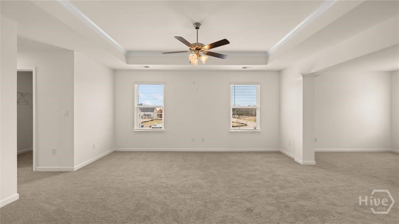
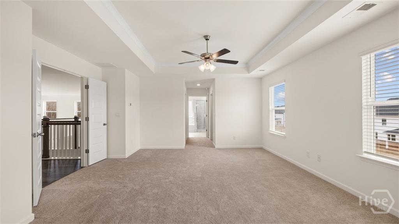
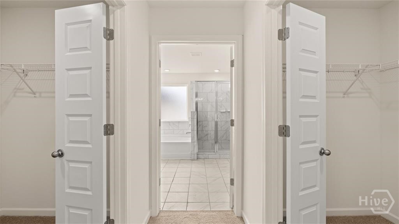
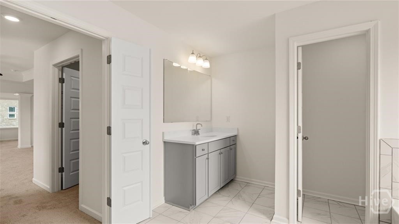
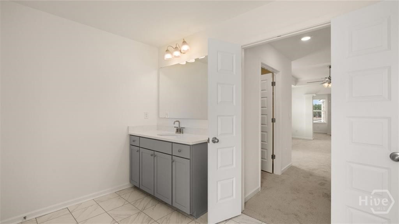
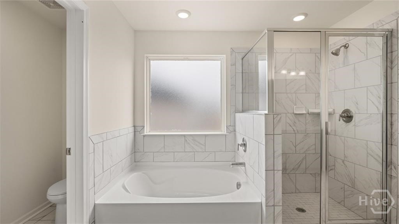
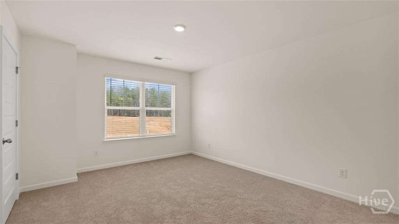
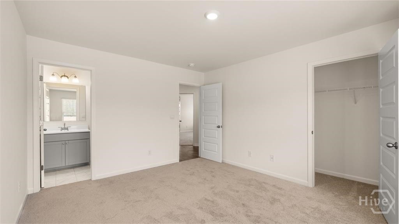
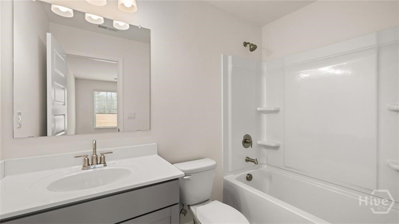
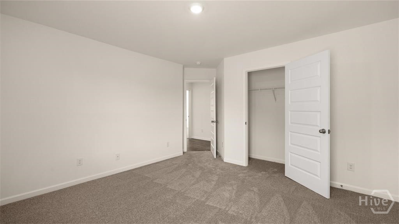
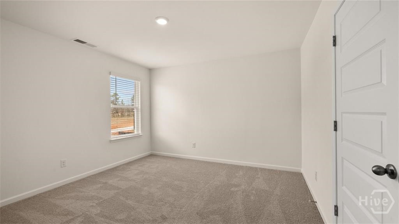
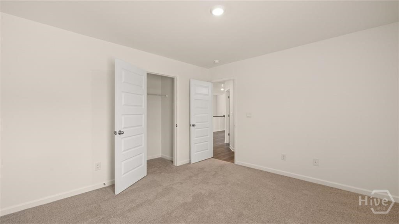
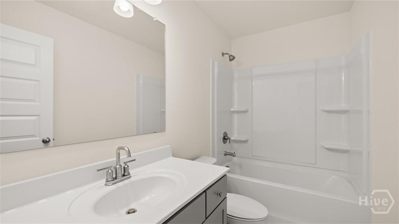
MOVE-IN READY! NEW CONSTRUCTION, 3-SIDED BRICK & 3-CAR GARAGE home located in a highly sought-after school district in North Oconee County. Westland is a beautiful new community, and Amenities include an oversized pool and cabana, pickleball courts, tennis courts, sidewalks, streetlights, and playground. BUILDER PAID RATE BUYDOWNS and CLOSING COST CONTRIBUTION when using our affiliated lender, DHI. The Jean Lee plan, with 3 car garage presents a dramatic two-story foyer and living room which leads into the formal dining room. Chef-inspired kitchen with double ovens, separate gas cooktop, and Quartz counters flows into a casual dining space and family room with fireplace. A bedroom on the main with full bath, and a separate laundry room complete the main level. Upstairs does not disappoint with a massive loft that overlooks the foyer, oversized secondary bedrooms and a must-see primary bedroom suite with spa-like bath and dual closets. All homes include IRRIGATION and built-in pest control system. Conveniently located on Hwy 78 & Hwy 53, just minutes from 316, schools, shopping, parks, the University of Georgia, downtown Athens, and so much more! PHOTOS ARE FOR ILLUSTRATIVE PURPOSES. Stop by for a tour and walk the completed homes! You won't be disappointed!

Overview

Property Status
Sold
Date Sold
June 26, 2026
Lot Size
0.36 Acres
MLS ID
CL353412
Property Type
Residential
Year Built
2026

Features & Amenities

Neighborhood
Oconee County
Architecture Styles
Colonial, Traditional
View Description
Panoramic, Trees/Woods
Stories
2
Garage Spaces
3.0
Water Source
Public
Utilities
Cable Available, Underground Utilities
Pool
Community
Roof
Composition
Lot Features
Back Yard, Level, Private, Sprinkler System, Wooded
Parking
Attached
Heat Type
Central, Gas, Zoned
Air Conditioning
Central Air, Electric, Zoned
Laundry Room
Laundry Room
Fireplace
Factory Built, Family Room, Gas, Master Bedroom
Appliances
Some Gas Appliances, Cooktop, Double Oven, Dishwasher, Disposal, Gas Water Heater, Microwave, Self Cleaning Oven
Other Interior Features
Attic, Breakfast Area, Tray Ceiling(s), Double Vanity, Entrance Foyer, Garden Tub/Roman Tub, High Ceilings, Kitchen Island, Primary Suite, Pantry, Recessed Lighting, Separate Shower, Fireplace
Sewer
Public Sewer
Substructure
Slab
Sales Price
$625,750
HOA
$800/yr

Downloads

1138 Brookstone Crossing

Schedule a Tour

We would love to help you see this beautiful home! As a full-service brokerage, we can help you tour. Please submit an offer, and answer questions about the buying process.

Thank you

for your interest in 1138 Brookstone Crossing, Bogart, GA 30622

1138 Brookstone Crossing
Navigate
Oconee County

Explore Oconee County

read more
1138 Brookstone Crossing
explore in 3d

I'm Interested In

1138 Brookstone Crossing

or
  • CallDean Bright

    License #268528

    (706) 340-1701
  • Follow Us On Instagram