Property photo 1
Property photo 2
Property photo 3
Property photo 4
Property photo 5
4 Beds
3 Baths
2,674 sqft

$269,000

1308 Morningside Drive, Aiken SC, 29801

Price per sqft$100.60
Built in1963
Property size2,674 sqft
Property typeResidential

Overview

Active

Listed Nov 12, 2026

Updated 12h ago

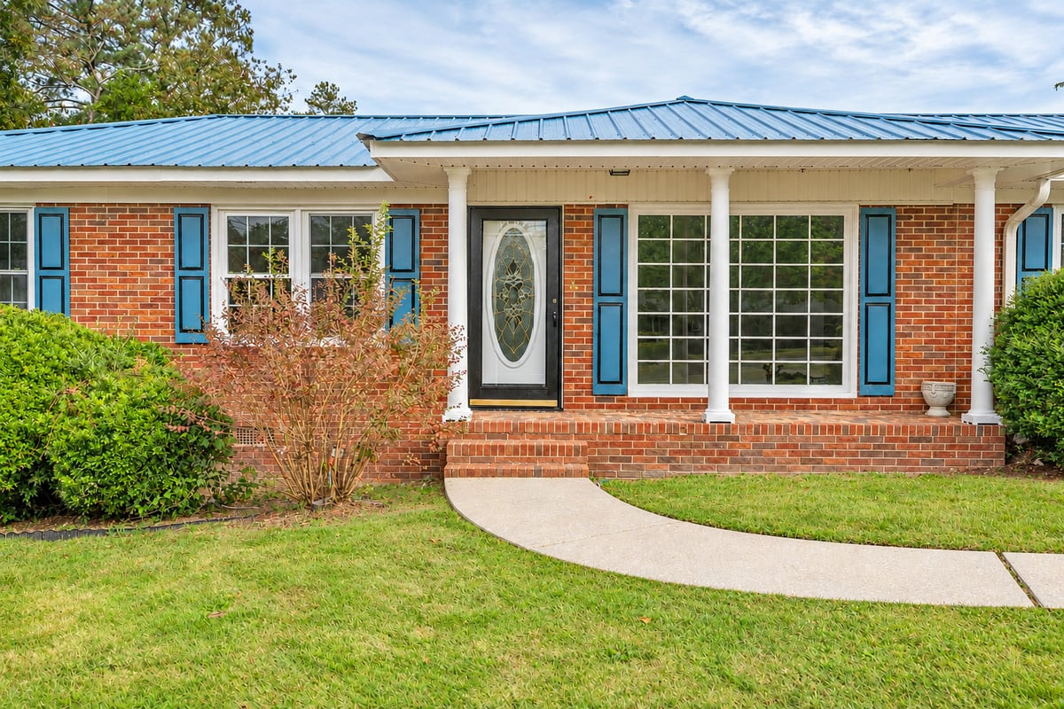
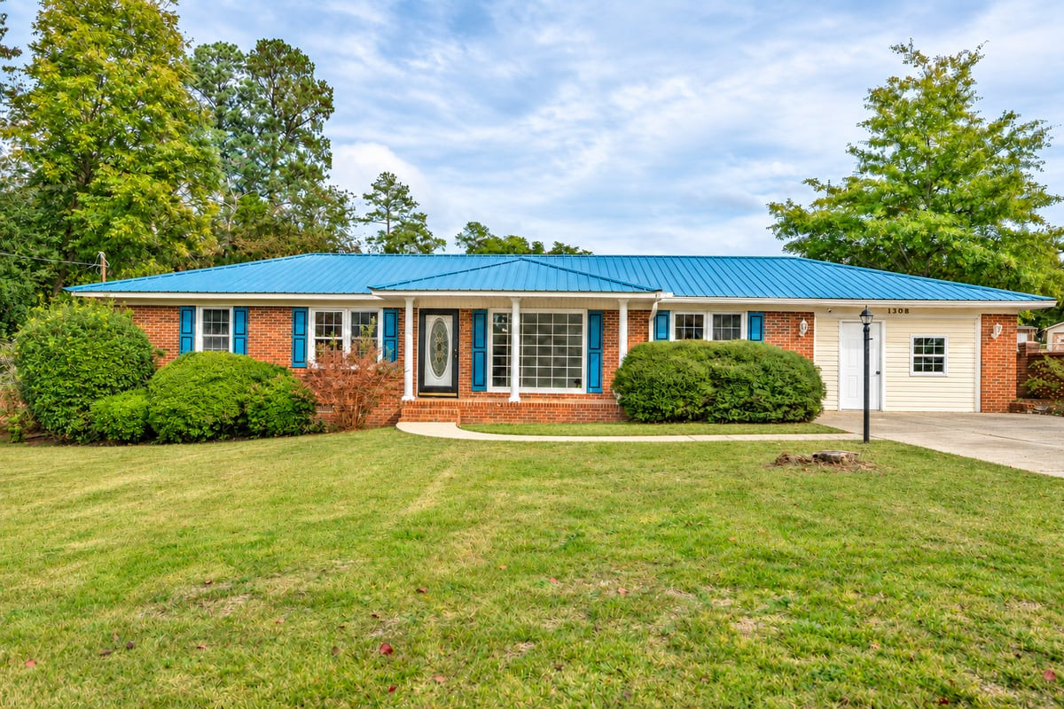
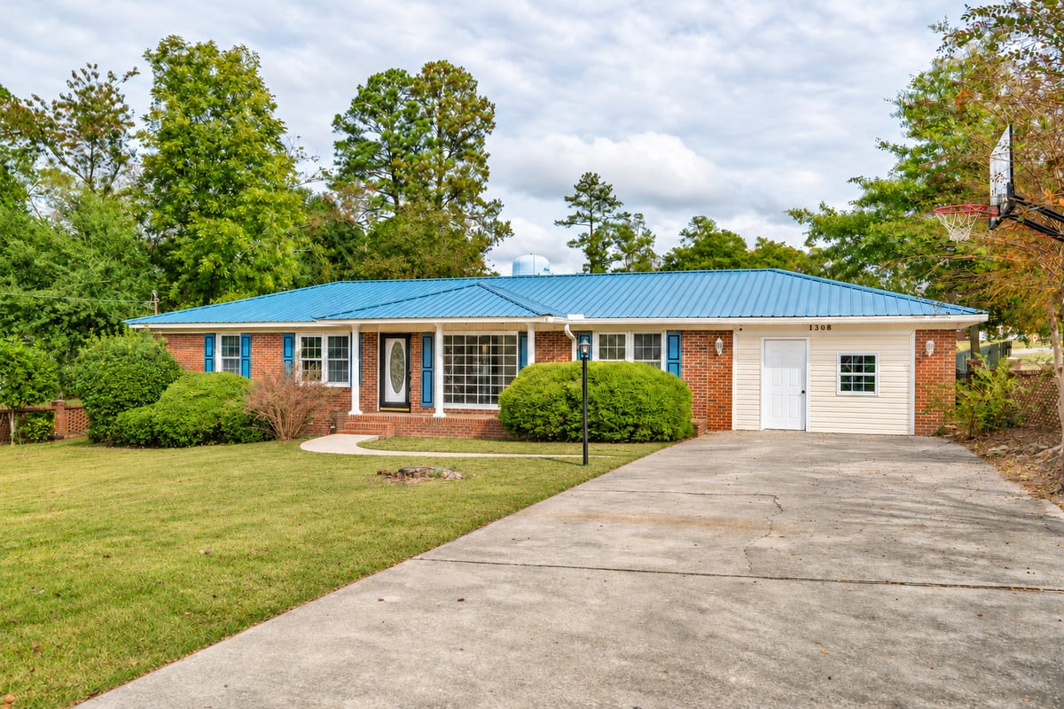
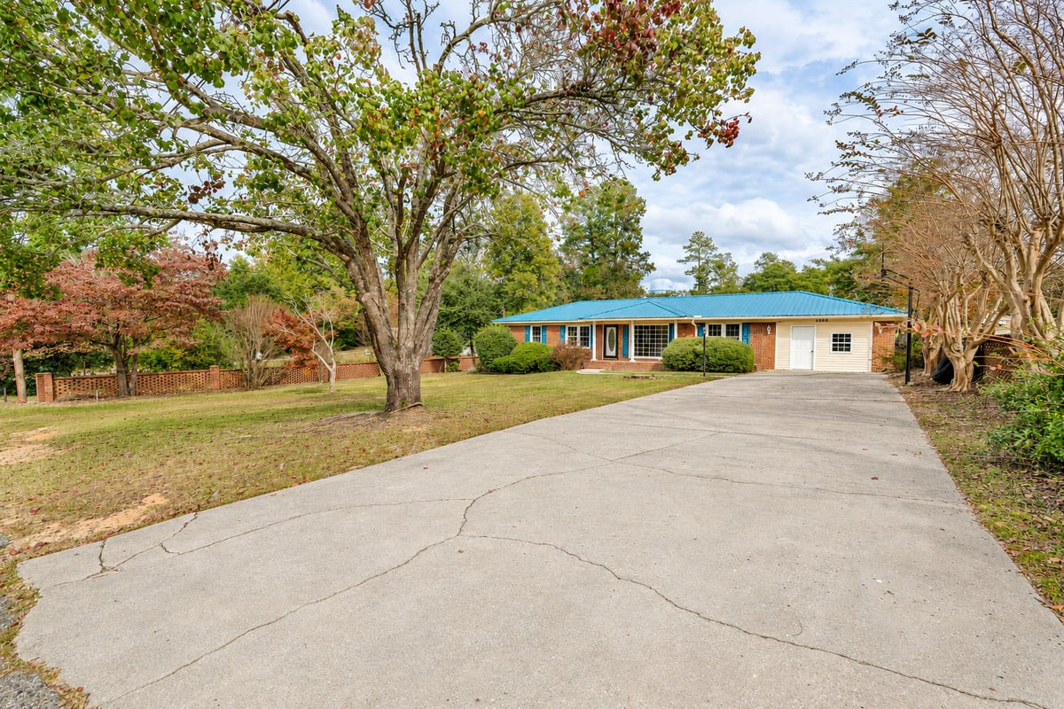
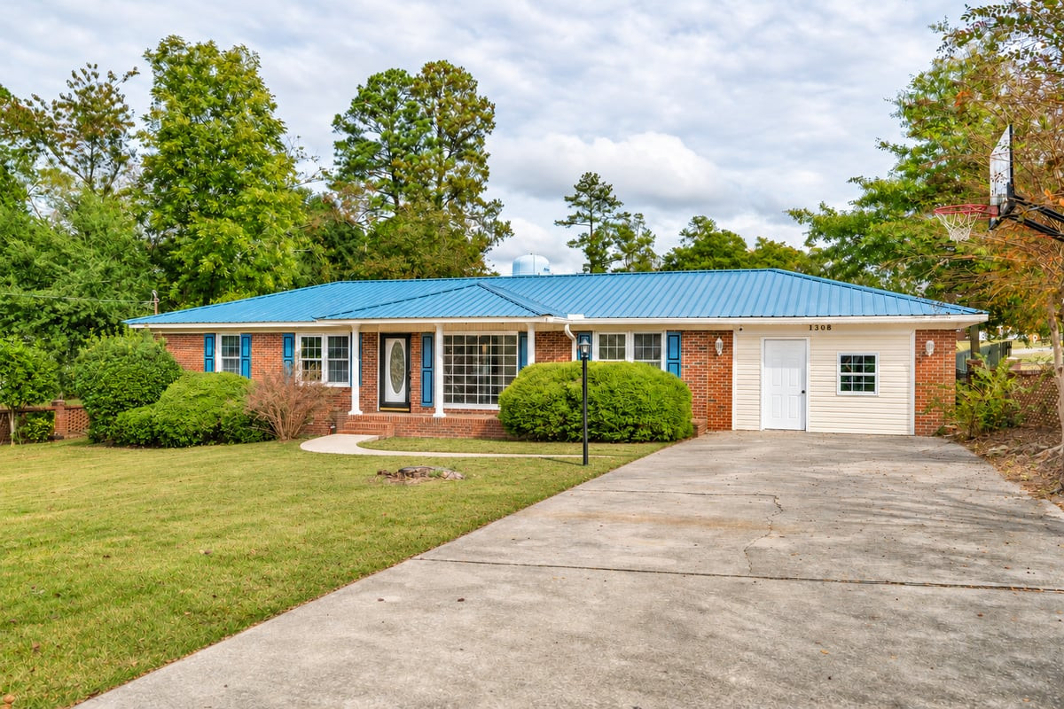
Beautifully updated brick home with standout curb appeal, set on a generously sized lot with mature trees, a wide front lawn, and an inviting covered front porch framed by classic columns. The exterior makes a memorable first impression with a metal roof, manicured shrubs, and a long driveway leading to an attached workshop. Inside, the home offers a fresh, move-in-ready feel with neutral paint, updated flooring, and a layout that balances open gathering spaces with comfortable private rooms. A large front picture window fills the living area with natural light and creates a bright welcome as soon as you enter. The main living room is spacious and anchored by a painted brick fireplace with a raised hearth, mantel, and built-in shelving, giving the room warmth, character, and useful display space. Decorative ceiling beams add extra visual interest, while sliding doors extend the living area into the enclosed sunroom. The kitchen has been completely updated, with white cabinetry, butcher block countertops, stainless steel appliances, a gas cooktop, double wall ovens, subway tile backsplash, updated fixtures, and a breakfast bar with pendant lighting. The dining area sits conveniently nearby and flows easily into both the kitchen and living space, creating a practical setup for everyday living and entertaining. The sunroom is a major highlight, surrounded by windows that bring in abundant light and provide wide views of the backyard and pool area. This flexible space works well as a sitting room, game room, hobby area, or casual gathering spot, with direct access outside. The bedrooms continue the clean, updated look with neutral finishes, good natural light, and closet storage. The bathrooms feature a mix of refreshed finishes, including updated vanities, lighting, and eye-catching tilework. One bath includes a beautifully tiled walk-in shower, while another offers a tub/shower combination for added versatility. Out back, the property truly expands into an outdoor retreat. The fenced backyard includes an in-ground pool, a large surrounding patio, an expansive deck with railing, and a gazebo for shaded seating or outdoor dining. There is plenty of yard space beyond the pool area, along with multiple storage buildings for lawn equipment, tools, and extra storage needs. Additional features include an an attached workshop, previously a garage, which can double as a rumpus room or easily be converted back to garage space with a clean interior, a separate side entry, and attractive landscaping around the home. From the welcoming front porch to the bright sunroom and impressive backyard amenities, this property offers a rare combination of updated interior spaces, strong curb appeal, and exceptional outdoor enjoyment.

$1,790/mo

Est. mortgage payment based on a $269,000 home price.

All estimates are provided by Luxury Presence for informational purposes only. Actual amounts may vary.

Additional information

MLS® ID
100615999

Interior Features

Bedrooms
4
Bathrooms
3
Fireplace
Yes
Cooling
Yes
Heating
Yes
Basement
No

Exterior Features

Lot Size
0.46 Acres

Other Property Details

Taxes
$2,355
Tax Frequency
Annually
Pool
Yes

Courtesy of Rosco Real Estate, LLC with Betsey W Davis,
Listing Contact: 7069166416 


The data relating to real estate on this website comes in part from the Internet Data Exchange program of Hive MLS, and is updated as of 2:47 PM UTC, 11/12/2026. All information is deemed reliable but not guaranteed and should be independently verified. All properties are subject to prior sale, change, or withdrawal. Neither listing broker(s) nor Athens Elite Real Estate shall be responsible for any typographical errors, misinformation, or misprints, and shall be held totally harmless from any damages arising from reliance upon these data.  Hive MLS provides content displayed here (“provided content”) on an “as is” basis and makes no representations or warranties regarding the provided content, including, but not limited to those of non-infringement, timeliness, accuracy, or completeness. Individuals and companies using information presented are responsible for verification and validation of information they utilize and present to their customers and clients. Hive MLS will not be liable for any damage or loss resulting from the use of the provided content or the products available through Portals, IDX, VOW, and/or Syndication. Recipients of this information shall not resell, redistribute, reproduce, modify, or otherwise copy any portion thereof without the expressed written consent of Hive MLS.

©2026 Hive MLS 

Data last updated 2:47 PM UTC, 11/12/2026

Powered by Luxury Presence