Property photo 1
Property photo 2
Property photo 3
Property photo 4
Property photo 5
3 Beds
3 Baths
1,965 sqft

$399,000

800 Country Club Road 34 Haystacks, Morehead City NC, 28557

Price per sqft$203.05
Built in1983
Property size1,965 sqft
Property typeCondominium

Overview

Active

Listed Nov 12, 2026

Updated 4h ago

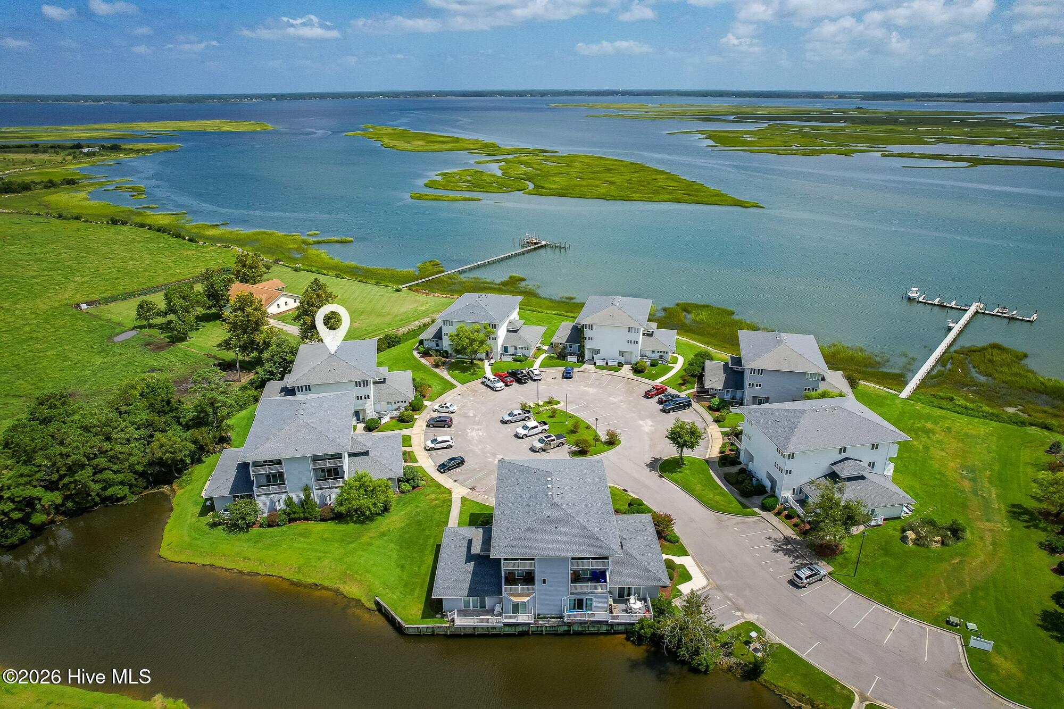
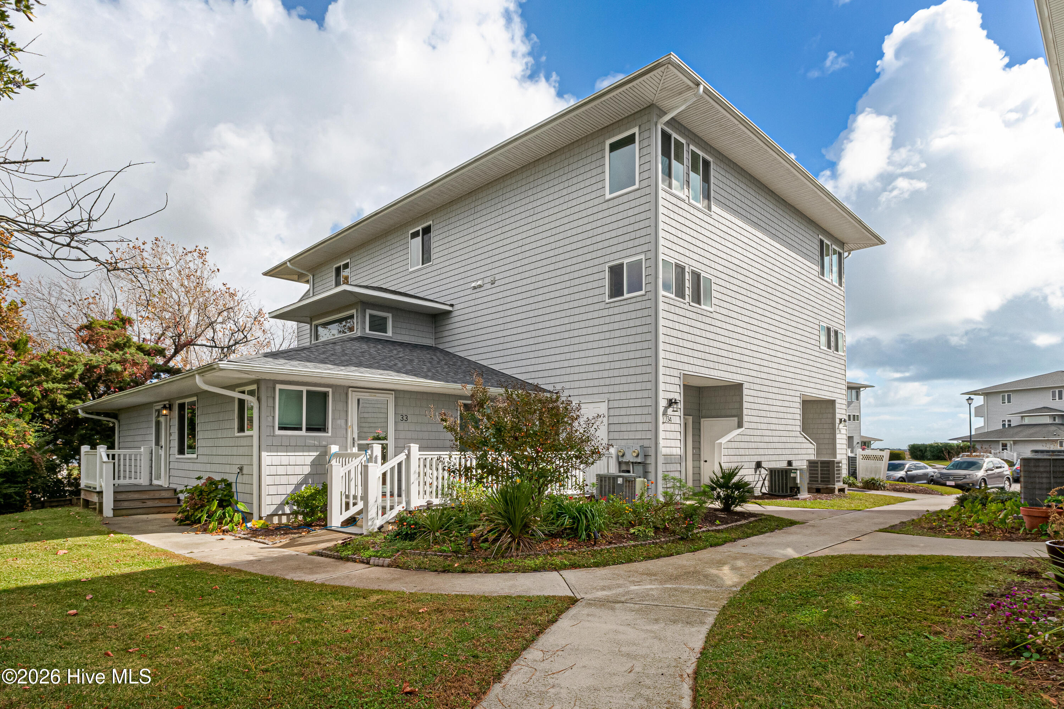
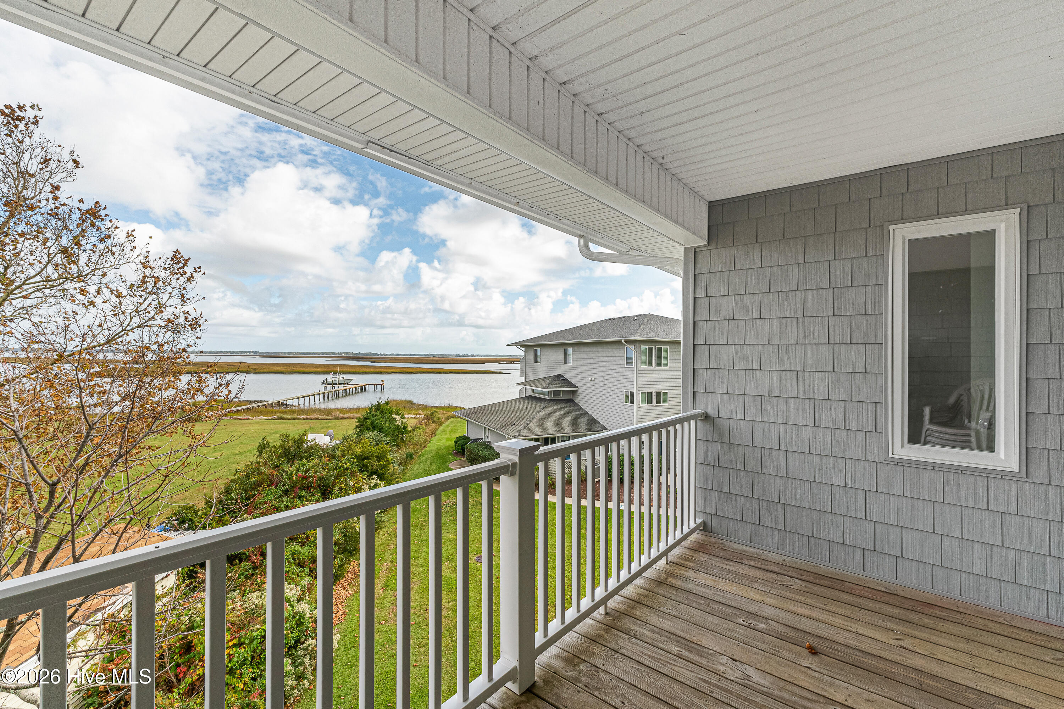
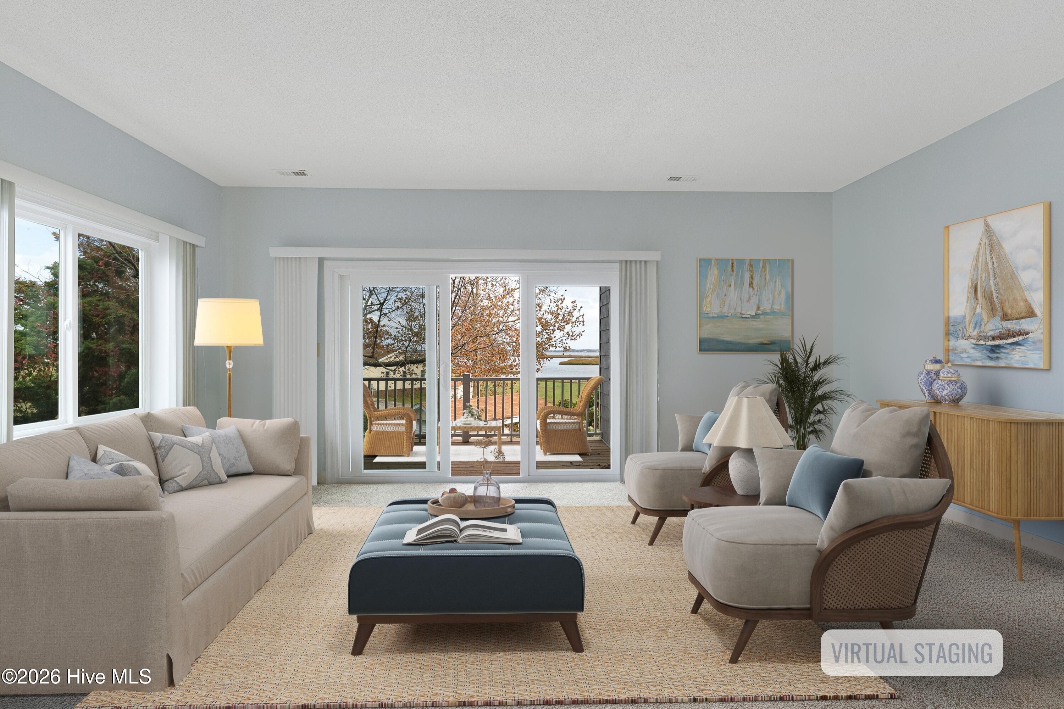
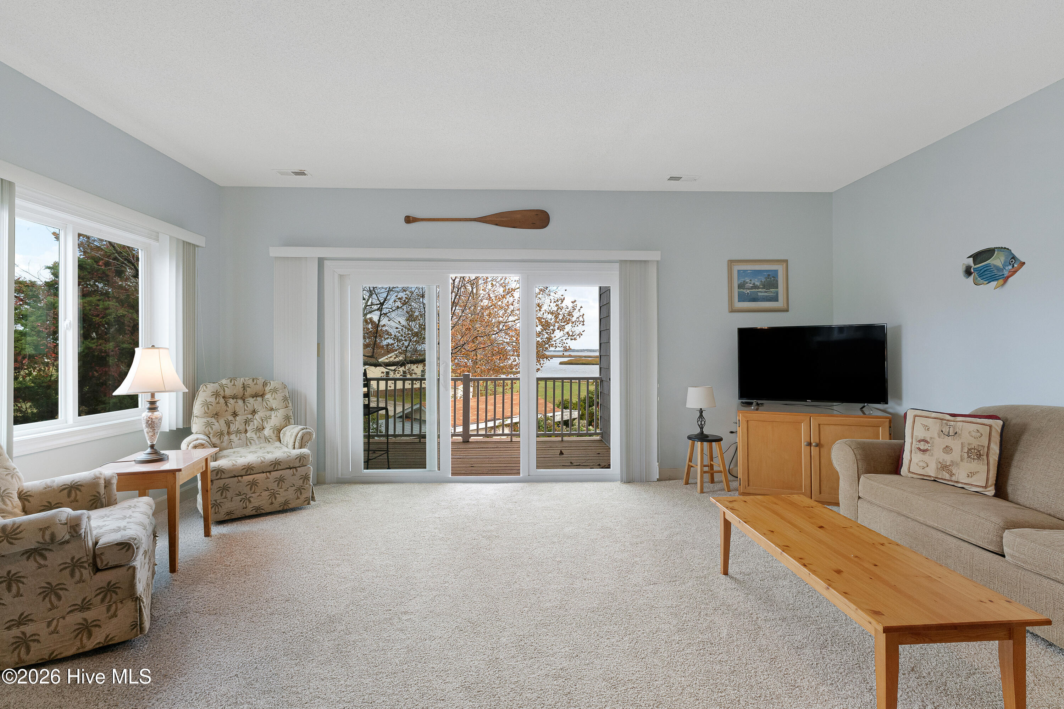
Water views fill the living room and all three bedrooms in this 3-bedroom, 2.5-bath condo in Haystacks in Morehead City! Offering 1,965 sq. ft. of living space, the home is freshly painted throughout. The entryway includes convenient storage under the stairs and leads to an open living area. The kitchen features LVP flooring and a walk-in pantry, and opens seamlessly to the dining area, which also has LVP. The carpeted living room showcases views of the Newport River and offers access to a private balcony. A powder room completes the main level. On the upper level, the primary suite is highlighted by water views of the Newport River, access to a private balcony, his-and-hers closets, and an ensuite bath. The second bedroom offers a view of the water, while the third bedroom boasts views of the pond and water. A full guest bath and laundry are also on this level. There are 2 dedicated parking spots beside the building for this unit. Enjoy easy access to Morehead City, Beaufort, and the Intracoastal Waterway from the community boat dock and pier with day slips. Nestled in a peaceful setting, Haystacks features a private boat dock and pier with day slips, a fish-stocked pond, beautifully manicured green spaces, a community swimming pool, and convenient boat and trailer storage for added ease and enjoyment. Whether you're looking for a weekend getaway or a year-round retreat, Haystacks offers the perfect blend of relaxation, recreation, and coastal charm. Water views fill the living room and all three bedrooms in this 3-bedroom, 2.5-bath condo in Haystacks in Morehead City! Offering 1,965 sq. ft. of living space, the home is freshly painted throughout. The entryway includes convenient storage under the stairs and leads to an open living area. The kitchen features LVP flooring and a walk-in pantry, and opens seamlessly to the dining area, which also has LVP. The carpeted living room showcases views of the Newport River and offers access to a private balcony. A powder room completes the main level. On the upper level, the primary suite is highlighted by water views of the Newport River, access to a private balcony, his-and-hers closets, and an ensuite bath. The second bedroom offers a view of the water, while the third bedroom boasts views of the pond and water. A full guest bath and laundry are also on this level. There are 2 dedicated parking spots beside the building for this unit. Enjoy easy access to Morehead City, Beaufort, and the Intracoastal Waterway from the community boat dock and pier with day slips. Nestled in a peaceful setting, Haystacks features a private boat dock and pier with day slips, a fish-stocked pond, beautifully manicured green spaces, a community swimming pool, and convenient boat and trailer storage for added ease and enjoyment. Whether you're looking for a weekend getaway or a year-round retreat, Haystacks offers the perfect blend of relaxation, recreation, and coastal charm.

$2,655/mo

Est. mortgage payment based on a $399,000 home price.

All estimates are provided by Luxury Presence for informational purposes only. Actual amounts may vary.

Additional information

MLS® ID
100616021

Interior Features

Bedrooms
3
Bathrooms
3
Cooling
Yes
Heating
Yes
Basement
No

Exterior Features

Lot Size
0.03 Acres

Other Property Details

Association Fee Frequency
Yearly
Secondary Association Fee
$3,551
Secondary Association Fee Frequency
Yearly
View
Yes
Furnished
Yes

Courtesy of Keller Williams Crystal Coast with Mary Cheatham King Real Estate team,
Listing Contact: 252-518-5222 


The data relating to real estate on this website comes in part from the Internet Data Exchange program of Hive MLS, and is updated as of 2:19 PM UTC, 11/16/2026. All information is deemed reliable but not guaranteed and should be independently verified. All properties are subject to prior sale, change, or withdrawal. Neither listing broker(s) nor Athens Elite Real Estate shall be responsible for any typographical errors, misinformation, or misprints, and shall be held totally harmless from any damages arising from reliance upon these data.  Hive MLS provides content displayed here (“provided content”) on an “as is” basis and makes no representations or warranties regarding the provided content, including, but not limited to those of non-infringement, timeliness, accuracy, or completeness. Individuals and companies using information presented are responsible for verification and validation of information they utilize and present to their customers and clients. Hive MLS will not be liable for any damage or loss resulting from the use of the provided content or the products available through Portals, IDX, VOW, and/or Syndication. Recipients of this information shall not resell, redistribute, reproduce, modify, or otherwise copy any portion thereof without the expressed written consent of Hive MLS.

©2026 Hive MLS 

Data last updated 2:19 PM UTC, 11/16/2026

Powered by Luxury Presence