Property photo 1
Property photo 2
Property photo 3
Property photo 4
Property photo 5
6 Beds
7 Baths
5,903 sqft

$2,300,000

1225 Andora Court, Bishop GA, 30621

Price per sqft$389.63
Built in2025
Property size5,903 sqft
Property typeResidential

Overview

Sold

Closed

Listed Jun 24, 2025

Updated Jul 21

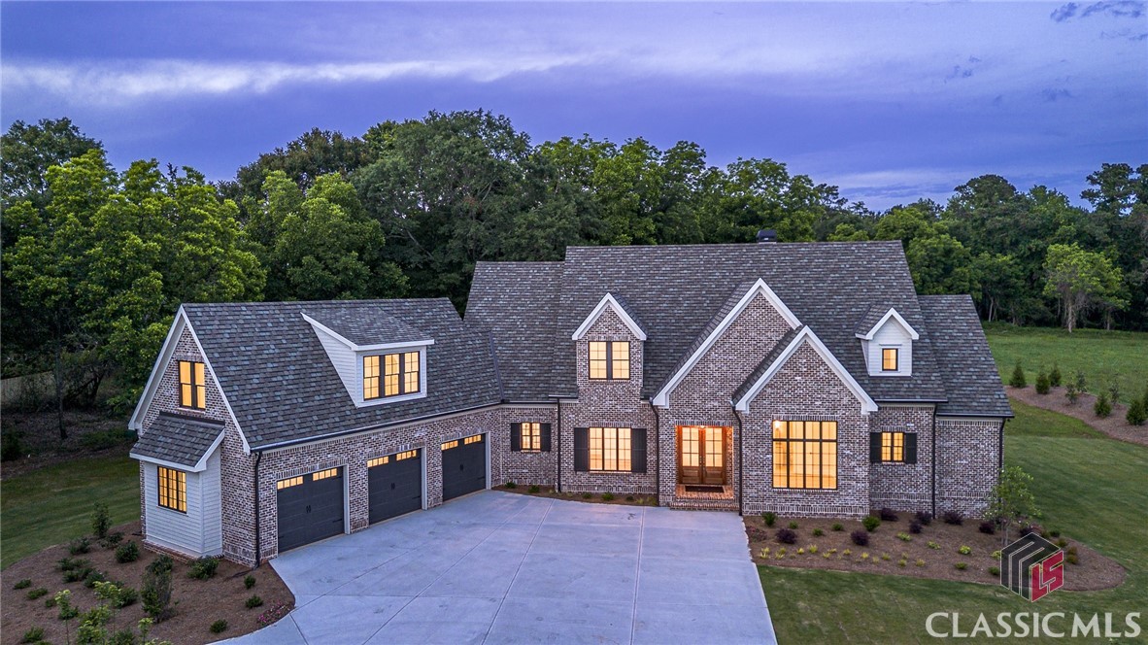
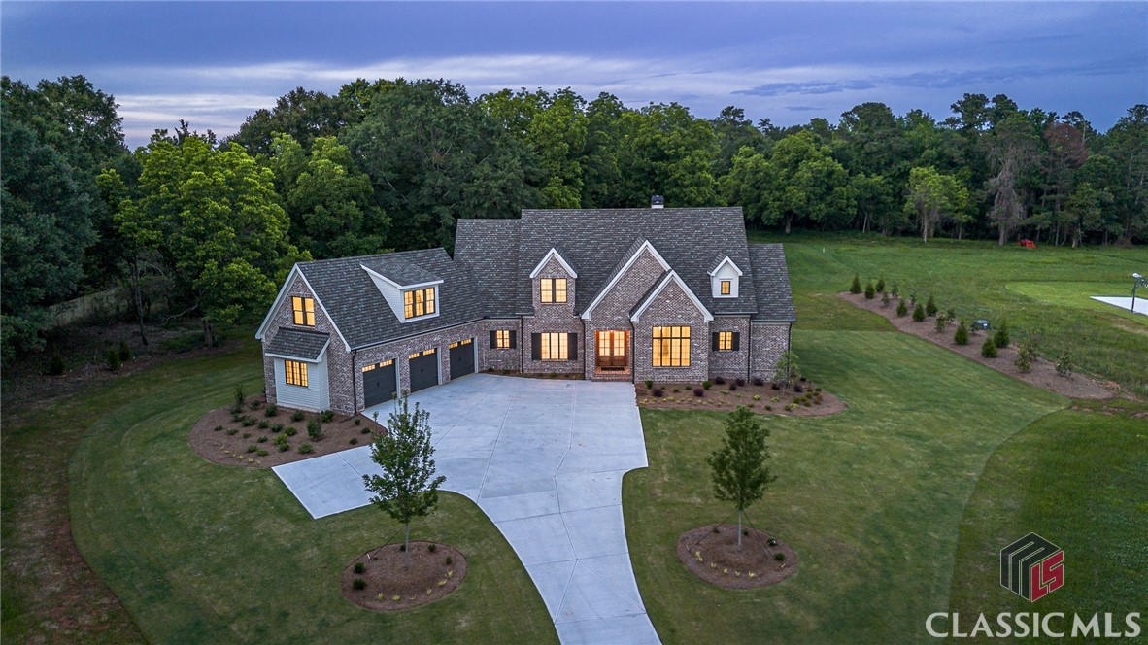
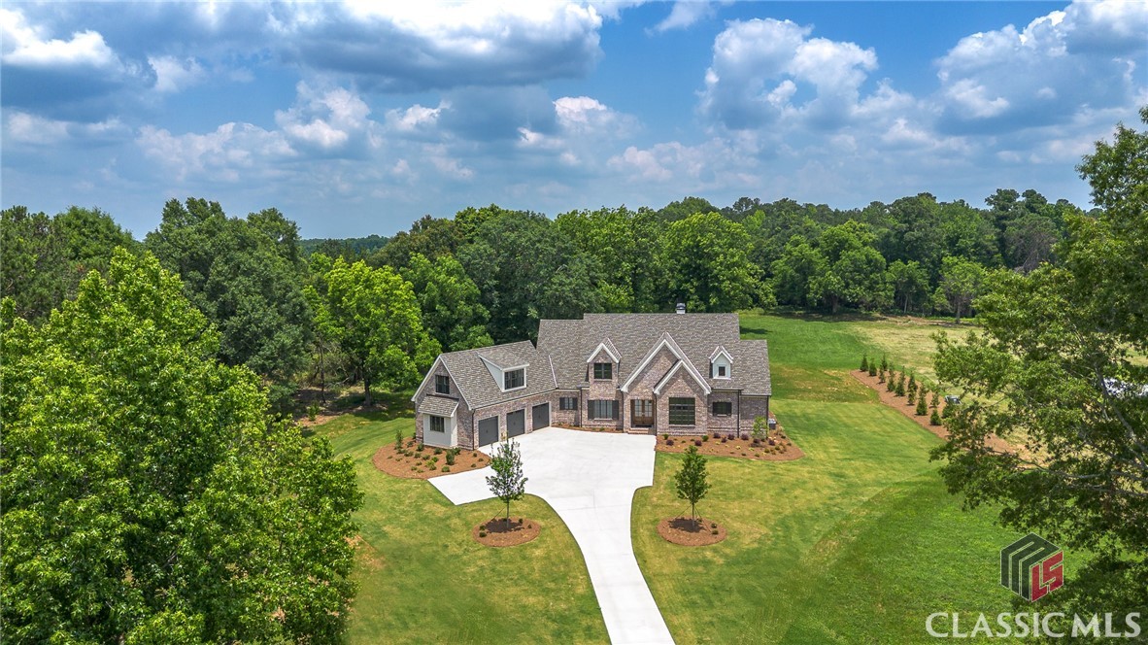
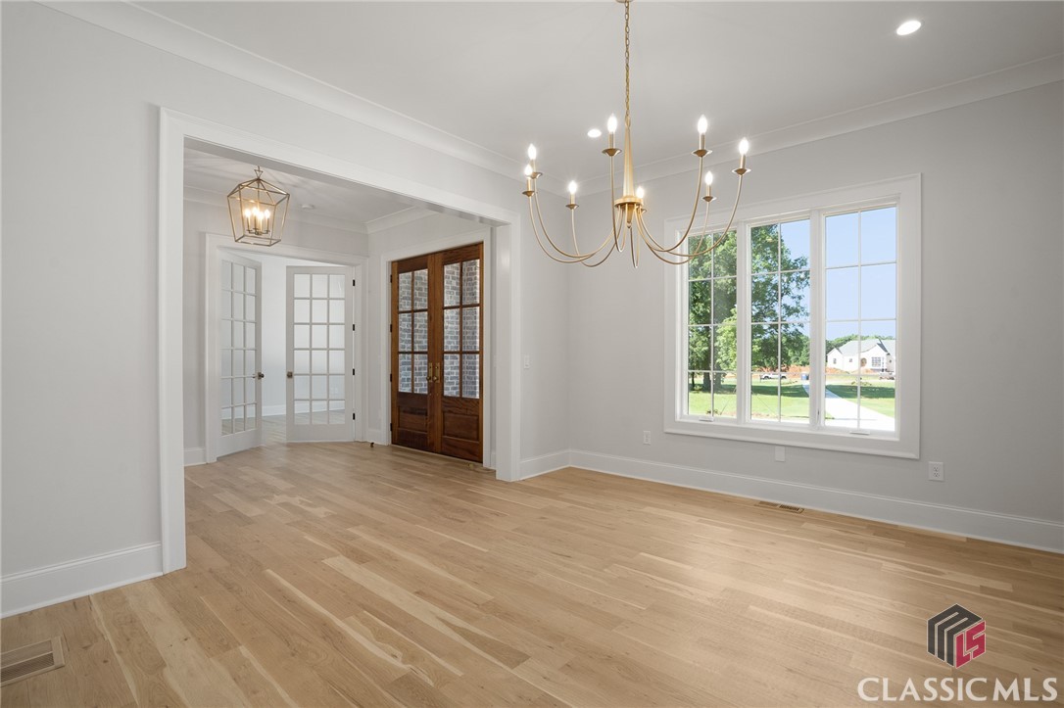
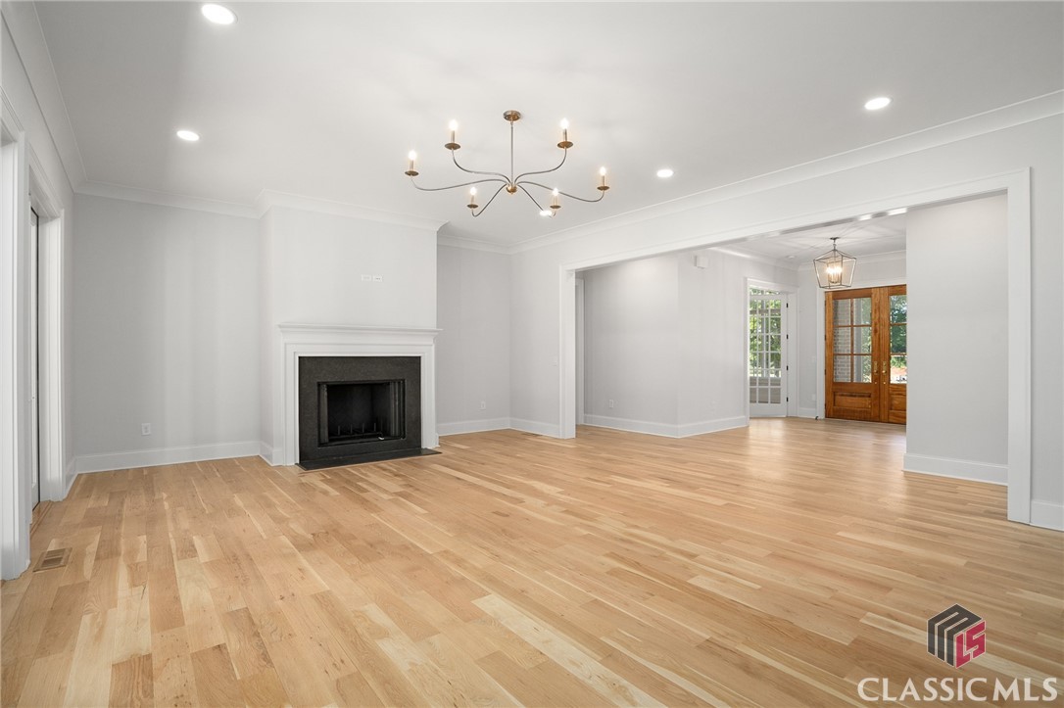
Luxurious NEW Home on 5 Acres in Andora, An Exclusive Gated Community of 16 Homes in Oconee County! Built by award-winning custom builder Millstone Homes, 1225 Andora Ct presents a rare opportunity to enjoy custom craftsmanship now without the wait, stress & decisions of building a new home! Ideally positioned in the heart of a beautiful 5 acre lot, this home has captivating curb appeal with mature trees, gorgeous lawns and a timeless brick exterior. Highlights Include: Brick exterior, 50 year architectural shingled roof, aluminum clad wood windows & doors, brick paver patios, 10ft ceilings & 8ft doors on main, custom cabinetry, high-end JennAir appliances, beautiful lighting and hardware package, site finished white oak hardwood floors, detailed trim package, tongue & groove ceiling, custom wood closet shelving, spray foam insulation, encapsulated crawlspace & the list goes on! Main Floor Layout has both Primary Bedroom Suite & Guest Bedroom Suite / Office, A Dream Kitchen, Formal & Casual Dining Rooms, Spacious Living Room, Laundry, Powder Room & more. Upstairs you’ll find 4 Spacious Bedroom Suites with attached baths & walk-in closets, a Large Bonus/Flex Room with Kitchenette and 2nd Laundry Room! Upon entering the Foyer, you’ll immediately notice the designer finishes, trimwork & beautiful white oak flooring flowing throughout. Formal Dining is to the left, expansive Living Room is straight ahead and Guest Bedroom Suite - or Office - is on your right. Guest Bed/Office features a vaulted tongue & groove wood ceiling as well as attached full bath & closet. Living Room has an oversize wood burning fireplace with gas starter and 3 out-swing french doors leading to covered patio with brick paver floor. Primary Bedroom Suite on main level features white oak flooring, vaulted ceiling with stained beams, a showstopping modern luxury bathroom and his/her walk-in custom closets. The Kitchen is a dream space both in beauty and function! It’s loaded with high end appliances, loads of cabinetry, oversize island and designed as a true gathering area together with the expansive casual dining space overlooking the back yard. 3 Car Garage features wall mounted quiet door openers and entry into a hallway with Laundry room, drop zone, powder room & pantry. Upstairs the 4 spacious bedroom suites have walk-in closets, attached bathrooms and an amazing Bonus/Flex room with Kitchenette! All this is perfectly sited in a fabulous location within the gates of Andora, surrounded by other 5+ Acre estates, and in close proximity to all things Oconee. 2 Miles to Oconee High School, 3 Miles to Publix shopping center, 3 Miles to Downtown Watkinsville, 4 Miles to WirePark, 4 miles to OVP & Herman C Michael Parks, 7 Miles to Epps Bridge Centre (Costco, Trader Joes, Lowes, Home Depot, Kroger, Chickfila, etc), 10 Miles to UGA. Essentially 15 min or less to just about all you’ll do or buy! Andora is the perfect mix of luxurious country living without a long commute! Most of the custom homes in Andora are complete or currently underway. Inquire for more details or to set up your tour today!

Additional information

MLS® ID
CM1027647

Interior Features

Bedrooms
6
Bathrooms
7
Fireplace
Yes
Cooling
Yes
Heating
Yes
Basement
No

Exterior Features

Lot Size
5 Acres

Other Property Details

Association Fee Frequency
Yearly
Garage
Yes
View
Yes

Courtesy of eXp at Woodall Realty Group with Michael Healy,
Listing Contact: (770) 826-2521 


The data relating to real estate on this website comes in part from the Internet Data Exchange program of Hive MLS, and is updated as of 11:56 PM UTC, 7/21/2026. All information is deemed reliable but not guaranteed and should be independently verified. All properties are subject to prior sale, change, or withdrawal. Neither listing broker(s) nor Athens Elite Real Estate shall be responsible for any typographical errors, misinformation, or misprints, and shall be held totally harmless from any damages arising from reliance upon these data.  Hive MLS provides content displayed here (“provided content”) on an “as is” basis and makes no representations or warranties regarding the provided content, including, but not limited to those of non-infringement, timeliness, accuracy, or completeness. Individuals and companies using information presented are responsible for verification and validation of information they utilize and present to their customers and clients. Hive MLS will not be liable for any damage or loss resulting from the use of the provided content or the products available through Portals, IDX, VOW, and/or Syndication. Recipients of this information shall not resell, redistribute, reproduce, modify, or otherwise copy any portion thereof without the expressed written consent of Hive MLS.

©2026 Hive MLS 

Data last updated 11:56 PM UTC, 7/21/2026

Powered by Luxury Presence