Property photo 1
Property photo 2
Property photo 3
Property photo 4
Property photo 5
3 Beds
3 Baths
2,516 sqft

$349,900

111 Barefield Drive, Hephzibah GA, 30815

Price per sqft$139.07
Built in1993
Property size2,516 sqft
Property typeResidential

Overview

Active

Listed Nov 13, 2026

Updated 33h ago

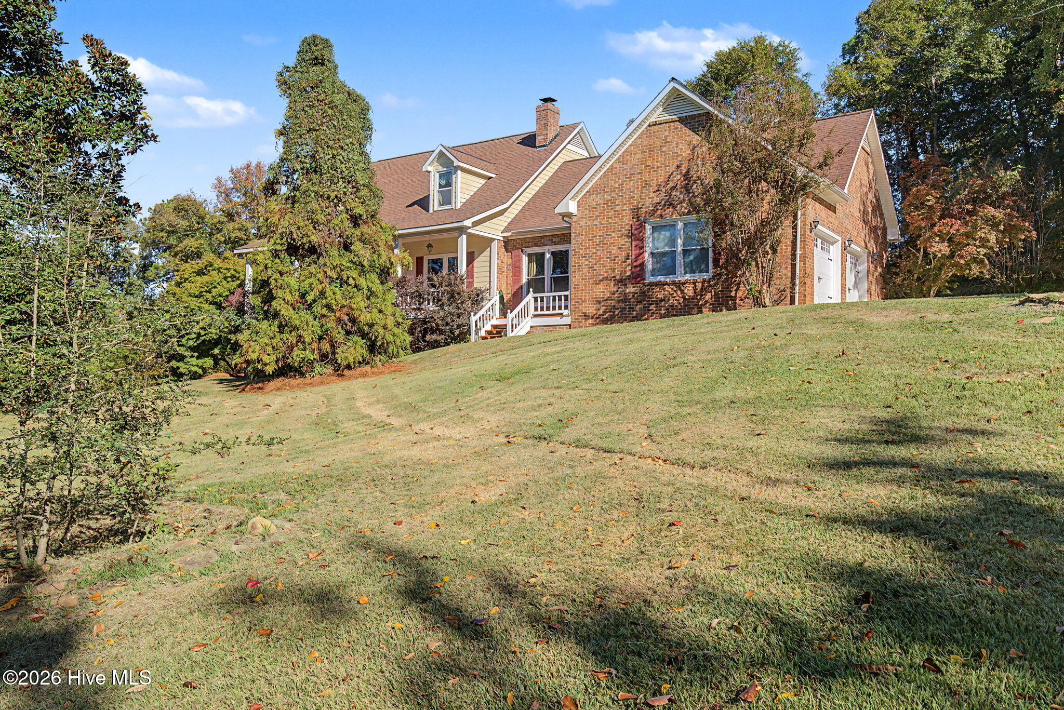
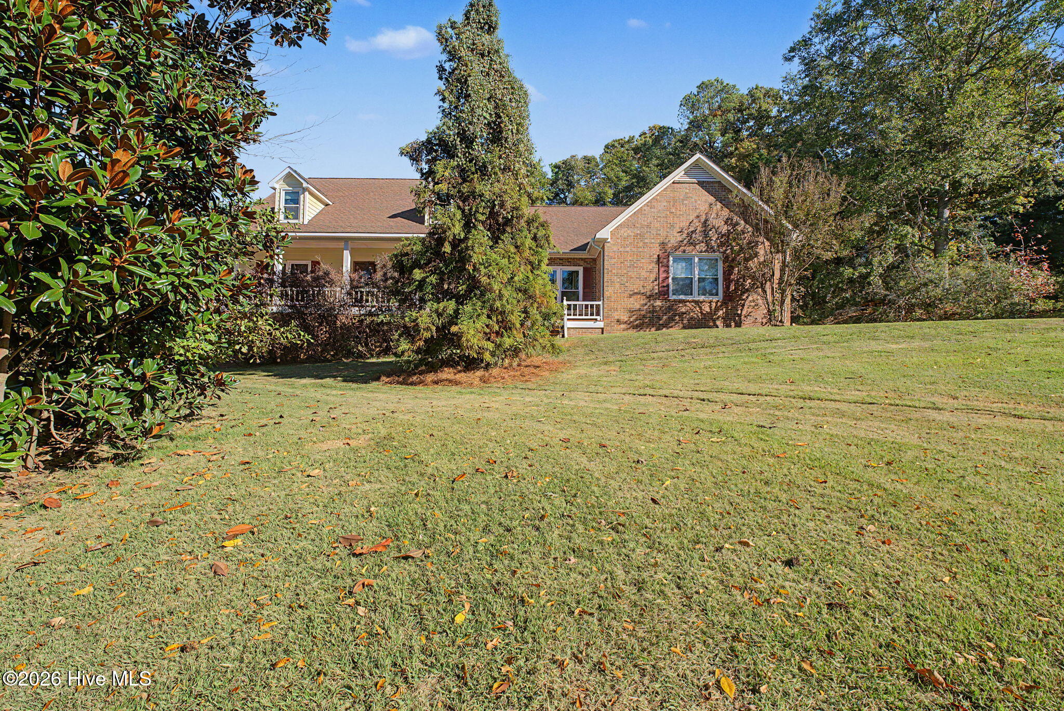
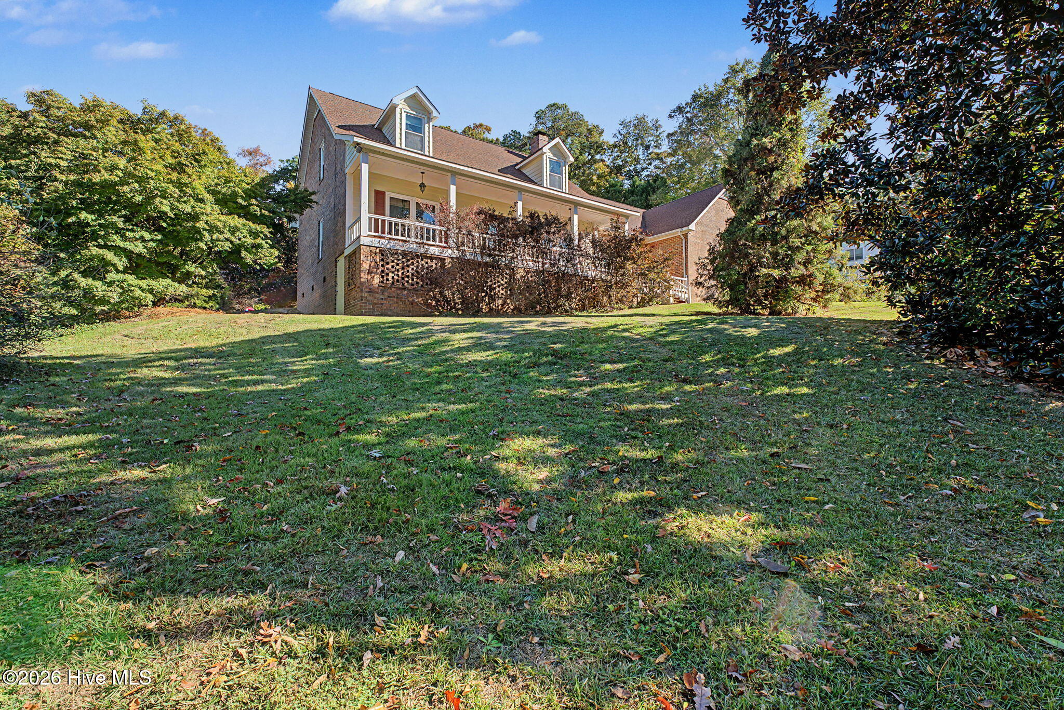
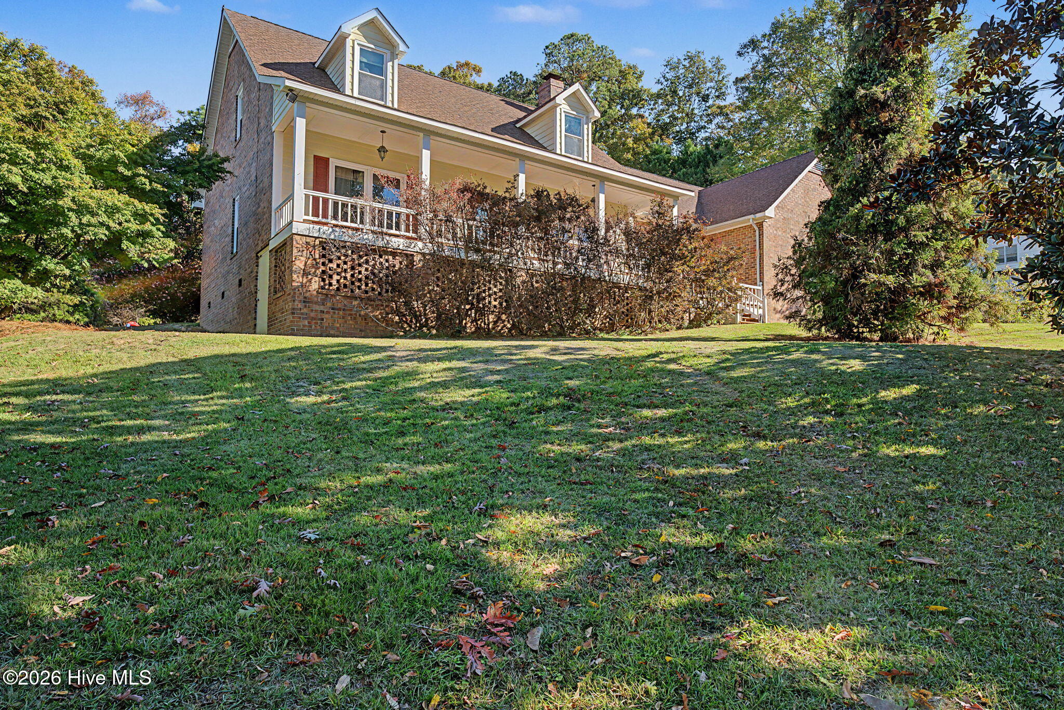
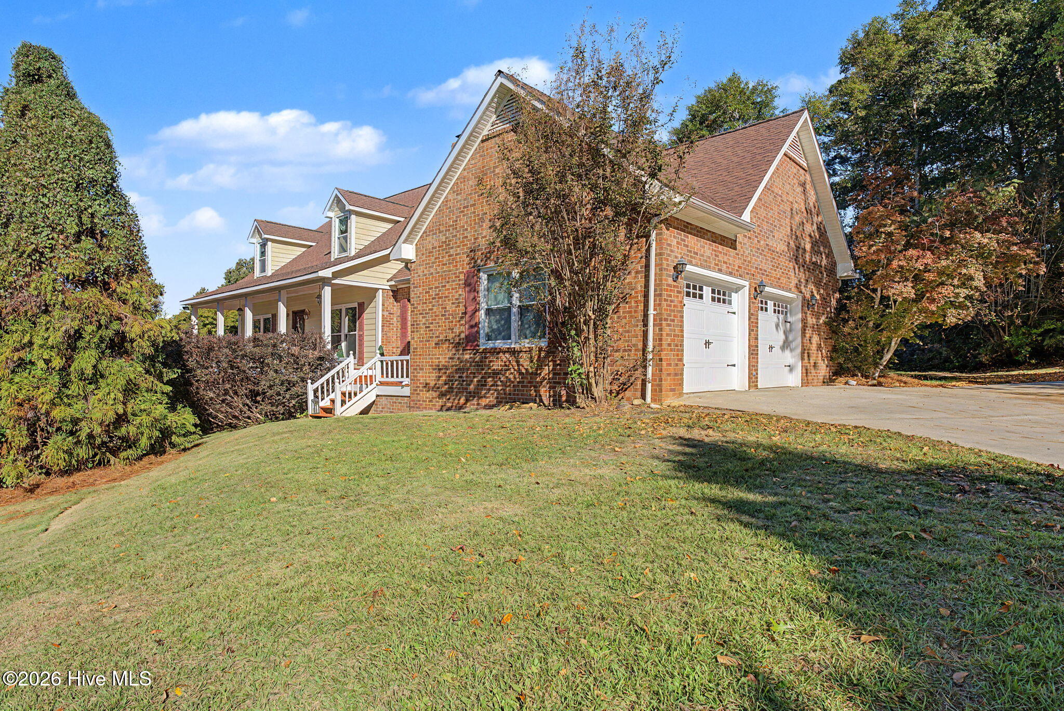
#Charming Welcome home to this charming two-story traditional residence featuring a classic brick and Masonite exterior, a welcoming 6' x 36' rocking chair front porch, and a beautiful flagstone walkway leading to the front entrance. Thoughtfully designed with 9-foot ceilings throughout the main level, this home offers an inviting blend of comfort, functionality, and timeless character. Step inside to a foyer featuring ceramic tile flooring that opens into a spacious great room with wood-look flooring, two-stage crown molding, chair rail molding, and a cozy gas log fireplace complete with a wood mantle, brick hearth, and brick surround. The kitchen is sure to impress with an island accented with stone, granite countertops, freshly painted cabinets, and new LVT tile-look flooring. The adjoining dining area also features new LVT flooring, creating a seamless flow for everyday living and entertaining. A separate 9' x 14' sitting room offers additional flexible living space, highlighted by wood-look LVP flooring and a beautiful bay window. The laundry room includes a convenient mud sink and built-in ironing board. A beautifully appointed half bath features quartz countertops, chair rail molding, and two-stage crown molding. Completing the main level is the spacious primary suite, featuring two-stage crown molding and a private bath with ceramic tile flooring, dual vanities with quartz countertops, a custom tiled walk-in shower with built-in niche, and a walk-in closet. Upstairs, hardwood stair treads lead to two additional bedrooms, each featuring walk-in closets. The bedrooms share a thoughtfully designed Jack-and-Jill bathroom with new LVP tile-look flooring, a cultured marble vanity top, two separate sink and toilet areas, and a shared shower/tub combination. Enjoy outdoor living from the 12' x 16' screened-in rear porch, offering a wonderfully private setting overlooking the backyard. The property also features a convenient two-car side-entry garage. Located in a subdivision featuring community ponds with private access, this home offers a wonderful combination of traditional charm, comfortable living spaces, and desirable neighborhood amenities. With its inviting front porch, private backyard setting, and spacious layout, this home is ready to welcome its next owners!

$2,328/mo

Est. mortgage payment based on a $349,900 home price.

All estimates are provided by Luxury Presence for informational purposes only. Actual amounts may vary.

Additional information

MLS® ID
100616370

Interior Features

Bedrooms
3
Bathrooms
3
Fireplace
Yes
Cooling
Yes
Heating
Yes
Basement
No

Exterior Features

Lot Size
1.01 Acres

Other Property Details

Association Fee Frequency
Yearly
Garage
Yes

Courtesy of Meybohm Real Estate - Wheeler with Justin Bolin,
Listing Contact: 706-627-2726 


The data relating to real estate on this website comes in part from the Internet Data Exchange program of Hive MLS, and is updated as of 5:10 AM UTC, 11/14/2026. All information is deemed reliable but not guaranteed and should be independently verified. All properties are subject to prior sale, change, or withdrawal. Neither listing broker(s) nor Athens Elite Real Estate shall be responsible for any typographical errors, misinformation, or misprints, and shall be held totally harmless from any damages arising from reliance upon these data.  Hive MLS provides content displayed here (“provided content”) on an “as is” basis and makes no representations or warranties regarding the provided content, including, but not limited to those of non-infringement, timeliness, accuracy, or completeness. Individuals and companies using information presented are responsible for verification and validation of information they utilize and present to their customers and clients. Hive MLS will not be liable for any damage or loss resulting from the use of the provided content or the products available through Portals, IDX, VOW, and/or Syndication. Recipients of this information shall not resell, redistribute, reproduce, modify, or otherwise copy any portion thereof without the expressed written consent of Hive MLS.

©2026 Hive MLS 

Data last updated 5:10 AM UTC, 11/14/2026

Powered by Luxury Presence